From a property idea to an editable design
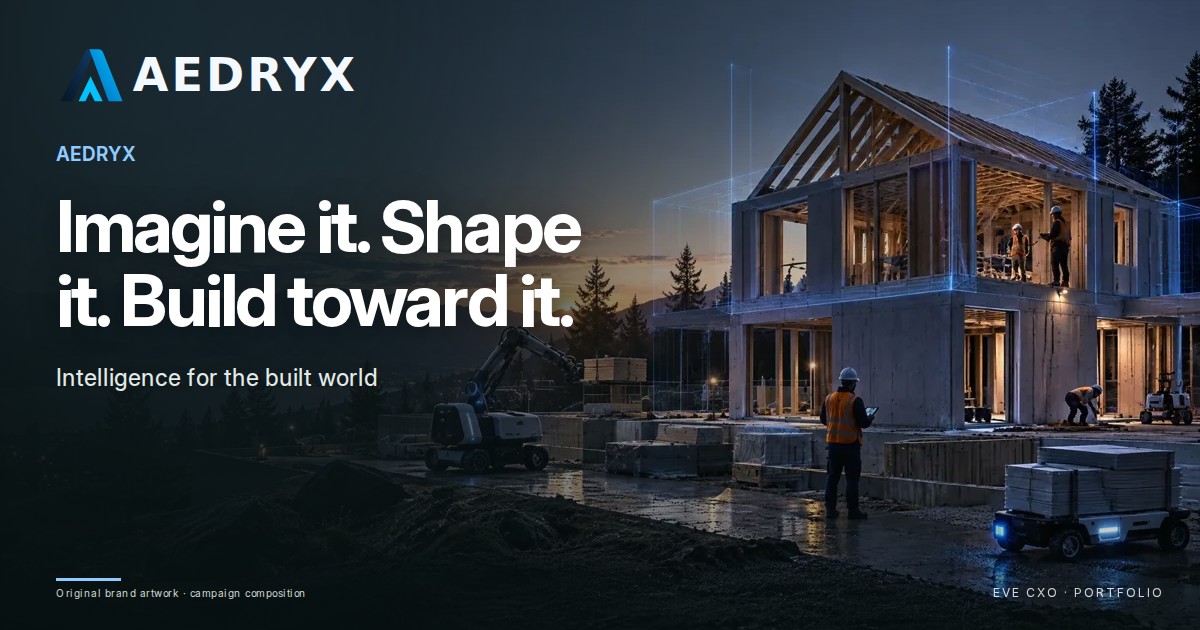
AEDRYX explores AI-assisted building design and construction planning. Its developing workflows connect an address or property concept with an editable digital model, giving a project a spatial form that can be examined and changed as the design develops.
For owners, designers and project teams
The intended audience includes people planning a home or building project and teams that need to discuss rooms, openings, assemblies and design alternatives. A shared model makes those choices easier to see than a disconnected collection of notes and product lists.
Design choices connected to the build
Simulated builds, staged quality review, materials, bills of materials, cost questions and supplier research form parts of the project direction. Changes to a room or assembly can then be considered in the context of the broader design. The experience is being developed and does not replace the professionals responsible for an actual construction project.